
 Warsaw


Developers and investors
Show flats, repeatable rental units, one finishing standard across the building.
Delivered by
 — a CleanWhale partner
New housing in Białystok is mostly flats — single-family buildings account for 10% of what gets completed. The developer's layout is rebuilt from scratch.
The studio is in Warsaw and we have no office in Białystok — we are not hiding that. Projects run remotely, with a site visit when it is agreed. For a town this size that is a normal arrangement: a designer with the right profile may simply not be available locally.
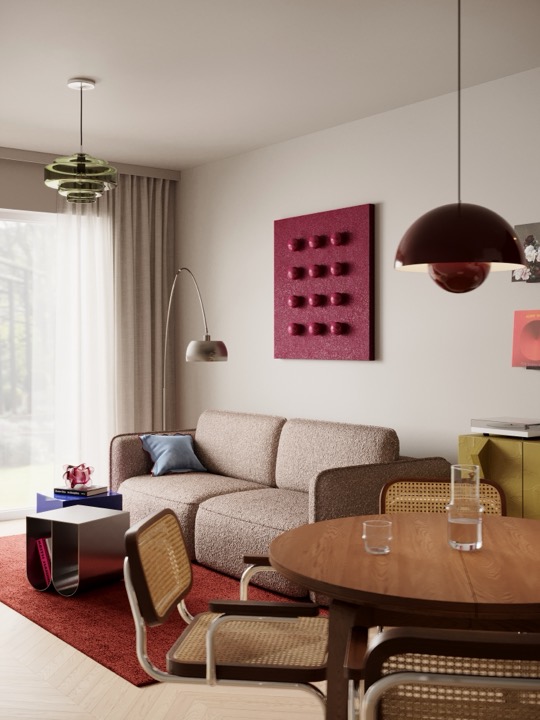
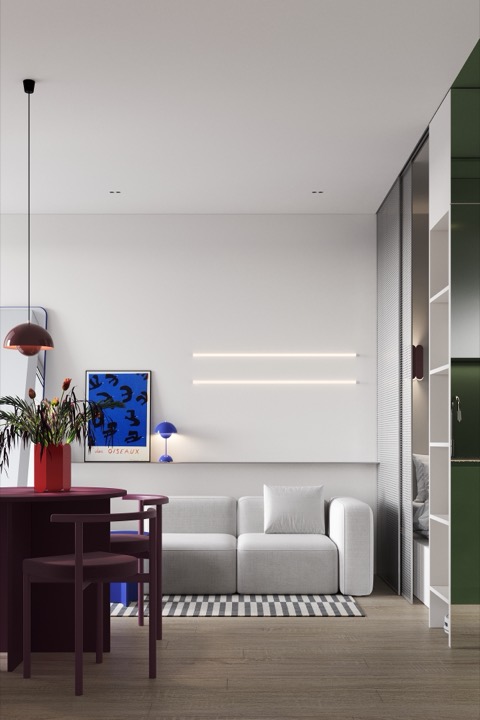
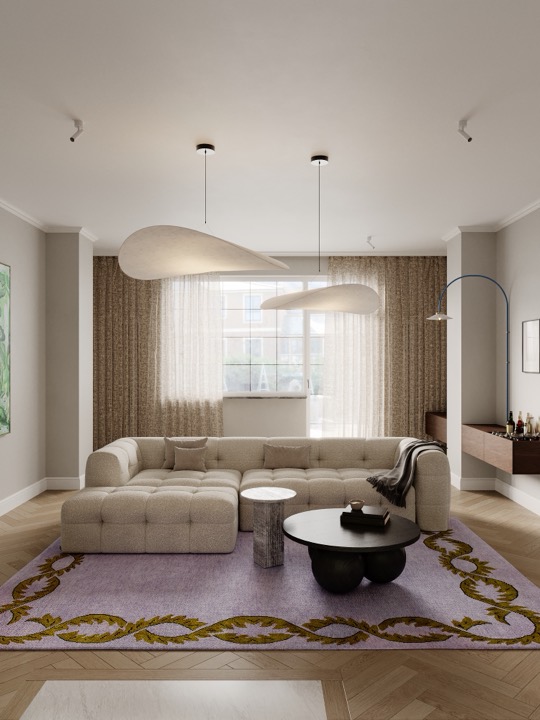
70 visualisations from 8 projects: apartments, a house and an office in Warsaw, Berlin, Amsterdam and Minsk.
Developers, gyms, spas, cafés, clinics and offices — a project your contractor can build from and you can budget and schedule against.
Show flats, repeatable rental units, one finishing standard across the building.
Zoning, meeting rooms, acoustics, wayfinding and the brand inside the interior.
People flow, changing rooms, flooring built for load, ventilation and light.
Wet zones, privacy in treatment rooms, light for procedures and for photos.
Seating, the bar line, the waiter's path, pickup area and back of house.
Room stock with repeatable solutions and materials that hold up to turnover.
Patient route, hygienic surfaces, reception, waiting area and treatment rooms.
Shopfront, customer route, product presentation and lighting for the goods.
Five studio stages — from the layout to supervision on site.
Two or three layouts to choose from, a presentation, and the final layout worked out in detail.
The design modelled in SketchUp, materials, furniture and lighting selected, presented to you step by step.
Visualisations prepared and presented to you step by step.
Construction drawings, plans, elevations, the shopping list and the final specification.
Coordinating the contractor and checking the build against the design.
fixed feeThe price depends on the area and the type of visualisation — collages, sketches or photorealistic renders. Every project includes layouts, a full set of drawings and a shopping list.
Get a quoteYes, remotely — the studio is based in Warsaw. We measure from the developer's plan or the contractor's survey, plus photos and video from a list we send. A site visit is arranged when the project needs one and agreed before the start.
Layouts, interior detailing, visualisations, a full set of working drawings and a shopping list. Any contractor you find locally can build from it.
A full project starts at 119 zł/m² net (+ 23% VAT). For the average new home size in Białystok (58,8 m²), that starts at 7 000 zł net, and the initial consultation is free.
Yes — we design commercial interiors (offices, clinics, cafés, salons, gyms) as well as turnkey rental and investment apartments with a complete shopping list.