Developers and investors
Show flats, repeatable rental units, one finishing standard across the building.
Delivered by
 — a CleanWhale partner
LEGRE works out of Warsaw: its projects and the contractors it has already built with are here. Layouts, visualisations, working drawings and a shopping list.
The studio is based in Warsaw, so site meetings, measurements and supervision can happen in person.
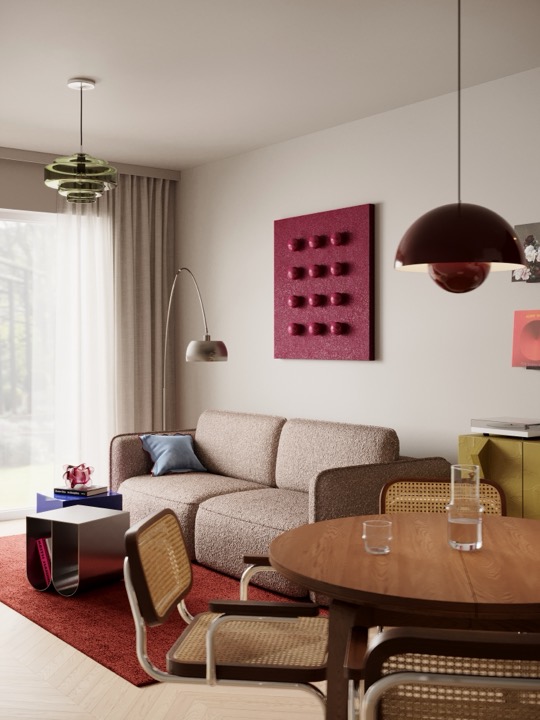
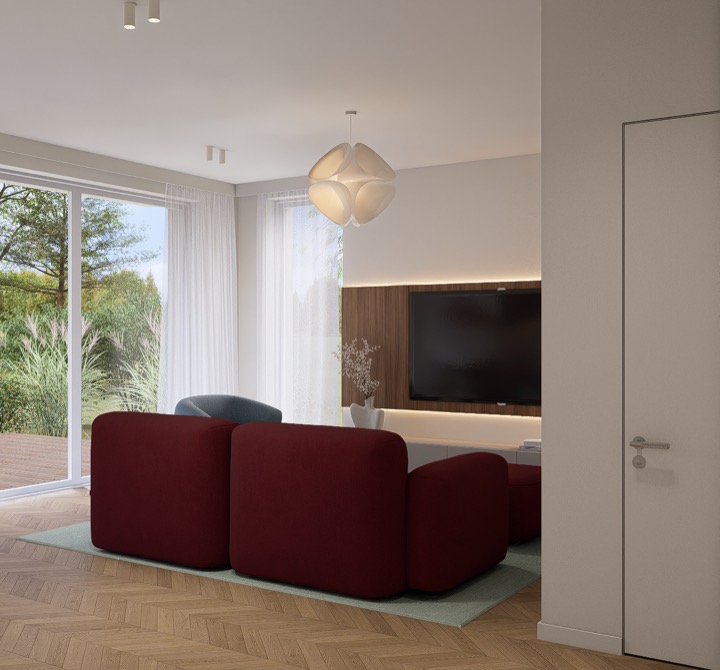
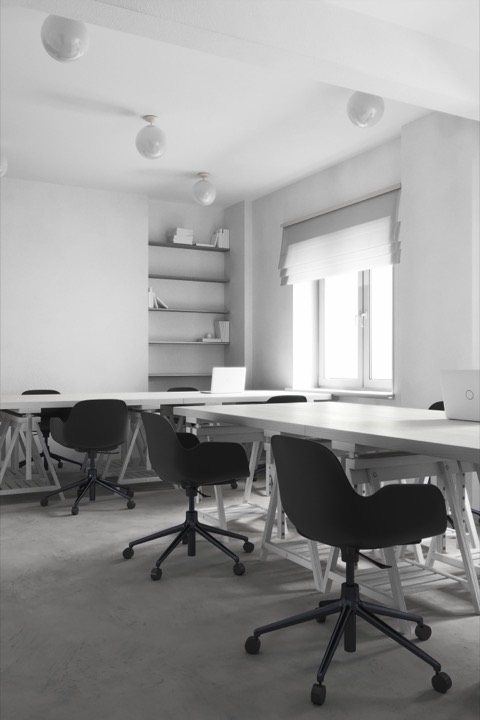
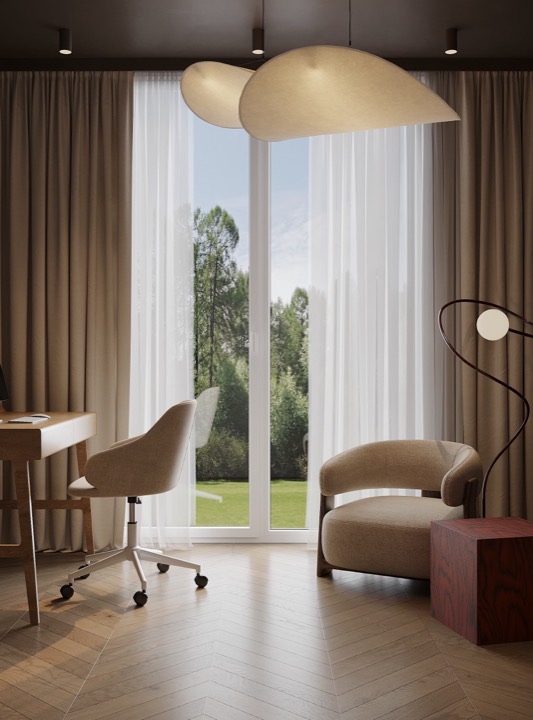
70 visualisations from 8 projects: apartments, a house and an office in Warsaw, Berlin, Amsterdam and Minsk.
The three most common briefs apartment owners and property investors in Poland bring to the studio.
Layout optimisation before fit-out starts, exact electrical & plumbing plans, custom joinery drawings and an itemized shopping list.
Tenant-ready layouts, wear-resistant finishes, easy-to-replace retail furniture and strict investor budget control.
Custom cabinetry drawings for carpenters, bathroom tile elevations, exact plumbing & IP44 electrical plans, and appliance specs.
Developers, gyms, spas, cafés, clinics and offices — a project your contractor can build from and you can budget and schedule against.
Show flats, repeatable rental units, one finishing standard across the building.
Zoning, meeting rooms, acoustics, wayfinding and the brand inside the interior.
People flow, changing rooms, flooring built for load, ventilation and light.
Wet zones, privacy in treatment rooms, light for procedures and for photos.
Seating, the bar line, the waiter's path, pickup area and back of house.
Room stock with repeatable solutions and materials that hold up to turnover.
Patient route, hygienic surfaces, reception, waiting area and treatment rooms.
Shopfront, customer route, product presentation and lighting for the goods.
Five studio stages — from the layout to supervision on site.
Two or three layouts to choose from, a presentation, and the final layout worked out in detail.
The design modelled in SketchUp, materials, furniture and lighting selected, presented to you step by step.
Visualisations prepared and presented to you step by step.
Construction drawings, plans, elevations, the shopping list and the final specification.
Coordinating the contractor and checking the build against the design.
fixed feeThe price depends on the area and the type of visualisation — collages, sketches or photorealistic renders. Every project includes layouts, a full set of drawings and a shopping list.
Get a quoteYes, this is where the studio is. Site meetings, measurements and design supervision can be done in person.
Your contractor does. The set is made so that any contractor can build from it: working drawings, elevations, a shopping list. Design supervision means coordinating the work and checking it against the drawings, for a fixed fee.
A full interior design project starts at 119 zł/m² net (+ 23% VAT). This includes functional layouts, 3D visualisations, full working drawings for contractors, and a complete shopping list. The initial consultation is free.
Yes — we design commercial interiors (offices, clinics, cafés, salons, fitness studios) as well as turnkey rental and investment apartments.