Warsaw


Tenant changes (zmiany lokatorskie) & wall tweaks
Developer brochures often draw shallow 45 cm hallway niches where a 62 cm coat wardrobe won't fit, or door swings that block appliances. We correct partitions early.
Delivered by
 — a CleanWhale partner
Turn a raw developer shell into a complete build package for your contractor and carpenter. We audit the developer floor plan, fix ergonomics, map every socket and pipe, and lock in your shopping list within budget.
Moving a socket or partition wall in CAD costs nothing — chasing concrete walls after plastering costs money and delays handover.
Developer brochures often draw shallow 45 cm hallway niches where a 62 cm coat wardrobe won't fit, or door swings that block appliances. We correct partitions early.
Polish fit-out crews charge separately for every added electrical or plumbing point. Clear drawings let you compare contractor quotes apple-to-apple.
We integrate stacked washer-dryer columns, vacuum charging sockets, manifold access panels and fibre routers cleanly inside joinery.
Materials and furniture are selected around your target renovation budget — combining custom carpentry where millimetres matter with reliable retail pieces.
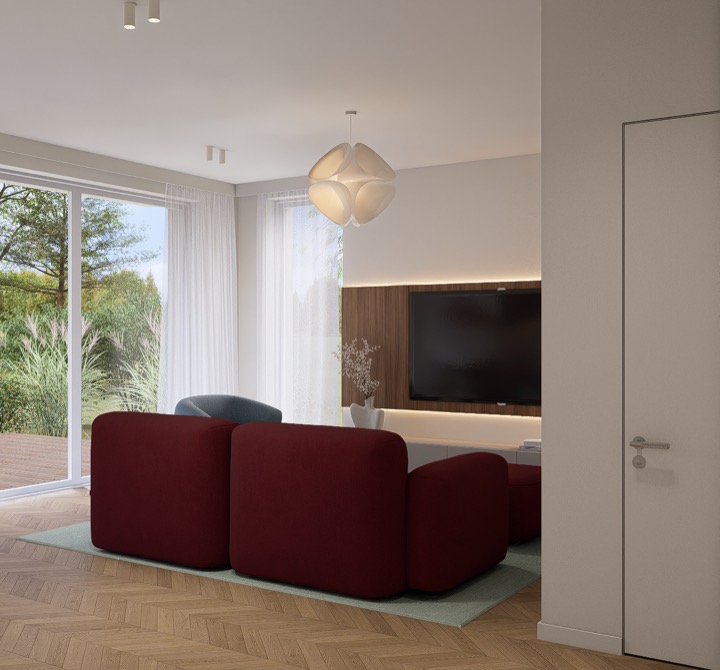
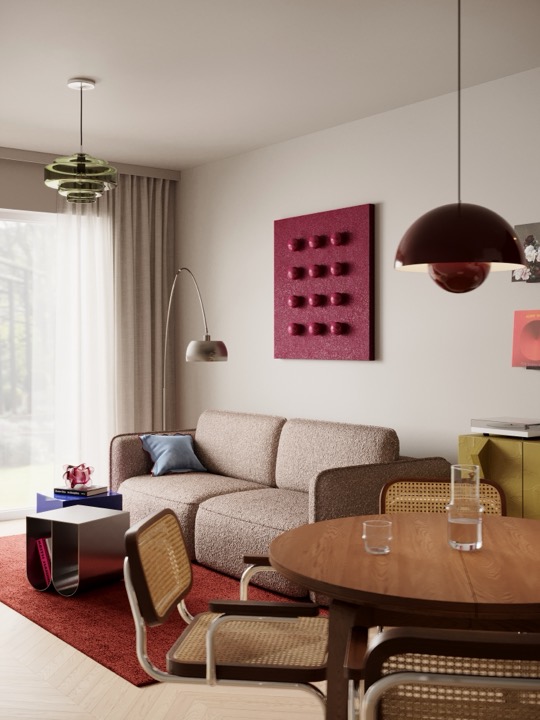
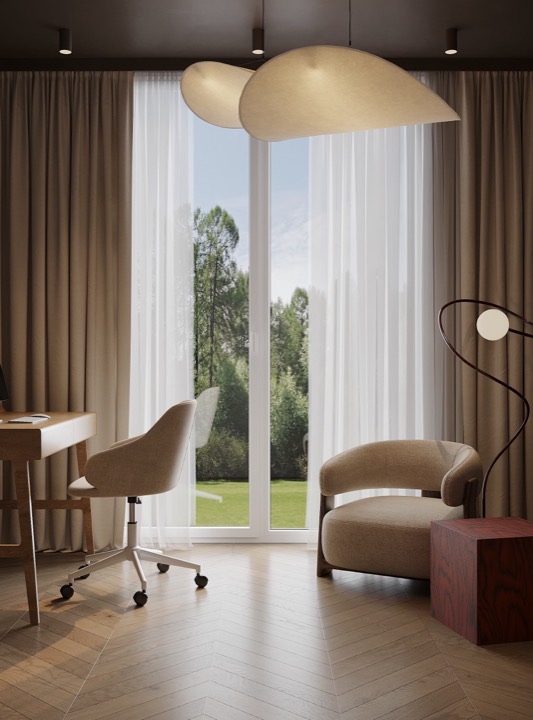
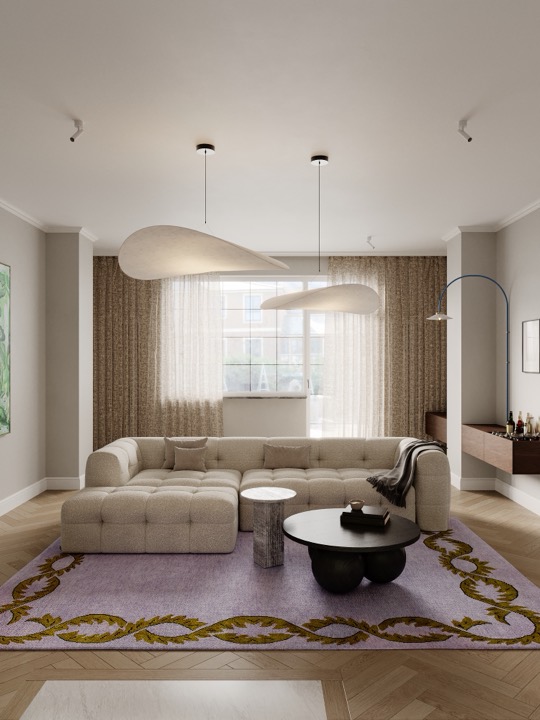
Selected work by LEGRE studio — see all 70 visualisations across 8 projects in the portfolio.
Five studio stages — from the layout to supervision on site.
Two or three layouts to choose from, a presentation, and the final layout worked out in detail.
The design modelled in SketchUp, materials, furniture and lighting selected, presented to you step by step.
Visualisations prepared and presented to you step by step.
Construction drawings, plans, elevations, the shopping list and the final specification.
Coordinating the contractor and checking the build against the design.
fixed feePricing depends on floor area and the chosen visualisation format (collages, sketches or photorealistic renders). Every package includes layouts, full working drawings and a shopping list.
Get a quoteStarting before key handover using the developer's architectural PDF/DWG plan saves idle weeks after handover. Once you get the keys, laser site measurements confirm final dimensions so your contractor can start immediately.
Yes. If the developer's construction schedule still accepts tenant layout changes for partitions, electrical points, radiators or plumbing, the studio prepares the technical drawings required for submission.
Timeline depends on the apartment area, custom joinery complexity and visualisation type. The studio provides exact stage dates right after the free one-hour consultation and brief, alongside the written quote.
Yes. LEGRE studio meets clients in person in Warsaw and works remotely across all of Poland (Kraków, Wrocław, Gdańsk, Poznań, Katowice, Łódź and other cities), scheduling site visits whenever the project stage requires them.
Yes, for a fixed fee agreed in the contract: the studio coordinates technical questions with your contractor and checks compliance with the drawings.
In Poland, most new apartments are delivered in stan deweloperski — raw screed floors, plastered walls, capped plumbing risers and a basic socket layout. Marketing plans rarely show heating manifold boxes, drainage slopes or real appliance clearances. Handing a raw shell to a crew without working drawings forces dozens of rushed on-site decisions and expensive rework.
Every project starts with a free one-hour consultation and a structured brief covering household routines, remote work, cooking habits and storage needs. LEGRE studio develops 2–3 layout options, refines the chosen plan in SketchUp, presents 3D visuals, and delivers full working documentation: electrical, lighting, ceiling, flooring, bathroom tile elevations and custom joinery sheets.
Instead of hunting through showrooms mid-renovation, you receive a complete specification listing exact tile collections, flooring, doors, lighting, sanitaryware and furniture available in Poland with quantities and prices.
Once your contractor and carpenter finish installation, CleanWhale's post-renovation cleaning crews remove fine construction dust, grout haze and protective films so your new apartment is ready to move into.
Projects are delivered in person in Warsaw and remotely across Poland: Warsaw, Kraków, Wrocław, Poznań, Gdańsk, Łódź, Katowice — see all cities.
Explore the other specialised design packages by LEGRE studio.
Tenant-ready layouts, wear-resistant finishes, easy-to-replace retail furniture and strict investor budget control.
Custom cabinetry drawings for carpenters, bathroom tile elevations, exact plumbing & IP44 electrical plans, and appliance specs.
Attach your developer floor plan (PDF or photo) in the form above — we will review the layout during a free 1-hour consultation.
Warsaw and remote · partner legre.studio